Tuesday, May 29, 2012

Stag Hollow Home a Carefully Crafted Masterpiece


It was three years ago now that Jim and Betty, owners of the newly completed Stag Hollow Home wandered into a Winsome Insulated Concrete Form Event one Saturday with their 10 years worth of thoughts and questions about ICF construction and building their dream home at the forefront of their minds.  Now, three years later, Jim and Betty have labored alongside Winsome to create the masterpiece that is the culmination of their years of research, planning and hard work.


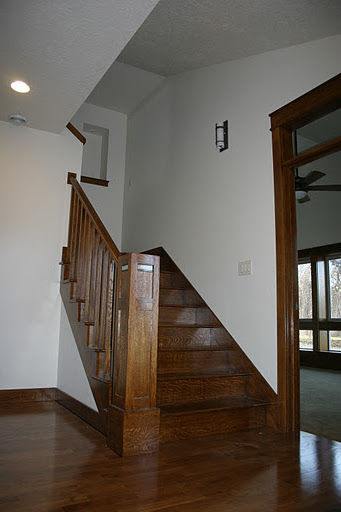
Nestled on a picturesque vineyard property, the Stag Hollow Home is an ICF construction home designed and built to maximize comfort and efficiency.  It boasts hydronic radiant heat, a dual fuel fireplace which can use both wood and gas and a Noritz on demand hot water heater.  The functionality of the home is matched by the artistic expression captured in its custom woodwork and handcrafted finishes.  The home boasts Quarter Sawn White Oak staircase, trim, moldings and kitchen cabinets and Native Oregon Walnut bathroom vanity.


You can feel the love and focused attention that went into the careful planning and crafting of this home.  The culmination of years of planning, dreaming and laboring have paid off for these happy homeowners ready to move in and start enjoying the fruits of their labor.

Visit our website to see photos of the Stag Hollow Home from construction to completion.

Tuesday, May 22, 2012

No Noise and Plenty of View


My name is Michelle, I'm a Construction Manager for Winsome Construction, and I also draft custom home designs through Custom Home Planet, LLC.  I'm about to embark on the adventure of building a new home with my husband, and for the next 10 months I'll share our personal home building experiences through the Winsome Construction blog.
If this blog was started 15 years ago, it would include a pretty good "Boy Meets Girl" story.  Then Girl, me, wants a horse in my backyard and Boy, Tom, wants to plan for retirement, so they go looking across the country for the perfect place to live.  We were suburban-dwellers, working 10-hour-a-day desk jobs, living with plenty of noise and no view, who dreamed of something more soulful.
Ten years ago we took a "wrong turn" through some hazelnut orchards into the Eola Hills and found a "For Sale" sign at the top of the steepest gravel driveway we had ever seen, and the perfect place for us.  A plan began to take shape...
Fast forward to present day and now Boy and Girl are married with plans to break ground on a new home in the next two months and live happily ever-after with two horses, no noise and plenty of view.  Oh, that makes it all sound so simple, and I hope it will be!  I invite you to follow along.
The Design
Every step of building a new home is the most important step.  But the first, most important step is the home design.  Tom and I worked on our design for three years, and, in the words of a very good builder (and my boss), there was "a lot of pressure to get it right."  Not only was there added pressure working as my own designer, but the home site is spectacular, with 180 degree views of the coastal mountain range.  Our greatest challenge would be to best capture the view without going broke on windows!
  
Our situation is not unique.  All custom home design presents the same initial challenges:
-  design within your budget (know your budget)
-  design to meet your needs (know your priorities)
-  design to fit the site and other constraints (know the site and land use limits)
When I draft a custom home design, the best results come from a balance of a client knowing what they want and need, good communication, and willingness to compromise on details based on what they can afford.  Before I can begin drafting, whoever I am drafting for (including myself) needs to understand all of the material,  mechanical and structural choices, either by education and research or good guidance from a builder, or both.     
For example, we wanted all of our home to be on one floor, but our site choice for the best views dictated a more costly two-level design.  We also planned for the future for things we can't afford or don't need now, like audio/ visual, security, fire suppression and back-up power systems.  We don't have children, but we left options open for future residents of this home to adapt it to their needs.
We also incorporated Universal Design elements and tried to plan for our needs as we age, which I believe is just smart design.  We included features such as 36" doorways, 4' hallways, optimized natural lighting and solar gain, added as much energy efficiency as we could afford in wall and window upgrades, zoned heating, a well-insulated roof, and pre-wiring for alternative power like wind and solar when/if those resources become affordable for us.  
Our big ticket luxury items are a dream Kitchen for a couple who enjoy cooking together, and a Great Room with a revolving floor to capture every sunset, entertain, sit by the fire or watch a movie.
Our design is now final and we've moved ahead to engineering, bidding, contracts, permits, financing, and site preparation, including the task of demolishing the existing farm house happening at the middle of this month.
While that might sound daunting, it is also completely amazing to watch the project come to life, to see renderings become tiny steps closer to reality, and to dive into our many decisions and surface a bit closer to living our dream.  If you've ever built a home or planned to build, you know that this is just a gigantic crossword puzzle.  The answer to one part of the puzzle often leads to other answers and, eventually, we fill in all of the blanks and it comes together as a new home.
The next installment of my story will be "Groundbreaking" - stay tuned! 

Wednesday, May 9, 2012

SPECIAL DELIVERY


Joe and Marilyn Merritt took delivery of a brand new Winsome Construction home at the end of last month.  The home is nestled into the five-acre "Big Cheese Vineyard," owned and farmed by the Merritts.  The design captures surrounding views from vines to snow-capped mountains, and includes a stunning two-story wall of windows in the living room.  While the home is not oversized, it has a unique, open and inviting floorplan with ten-foot ceilings, a spacious kitchen, and comfortable private bedroom suites on both first and second floors.


The home also features a large south porch where the Merritts can enjoy spectacular Cascade mountain range sunrises (something all of the Winsome tradesmen appreciated on this job site) and shaded, summer-evening barbecues.  Custom outdoor spaces, designed to capture the best features of a home site, are as important as the home itself.  We predict you'll often find the Merritts and guests of Big Cheese Vineyard, sipping Pinot and enjoying their home from the south porch.


When homeowners contract with Winsome Construction to build their custom home, there are many details to decide.  Marilyn Merritt championed the design process, determinedly and lovingly bringing together the details of her home and working closely with Winsome throughout the seven month building project. The granite countertops, hardwood flooring, tile work, cabinetry, millwork and finish carpentry of the home are truly magnificent details.  We are as proud of Marilyn and her vision for her home as we are of the finished product and the skilled tradesmen who made it a reality.

If you are considering a new custom home, or remodeling of an existing home, contact Winsome Construction for quality design and craftsmanship.  Visit our website for more information about the Big Cheese Vineyard project.

Sunday, April 15, 2012

Nathan Good Vineyard Home: Site Design and Preparation

With any homesite you have various considerations when deciding the location and orientation of the home. When you have 60 acres of vineyard at the homesite the challenges get even greater. The home is nestled directly into the corner of the existing vineyard.


A geotechnical report was created to help guide the development of the site. This report helps the us the builder as well as landscape architects develop appropriately on the site. It covers topics such as, types and quality of soils, drainage, and elevation changes. The report then goes on to give recommendations on how to prepare foundations, retaining walls and how to control water on the site.


First completed is the boulder retaining wall. Instead of lining up rows of boulders to create a true wall, Landscape Designer Clark Matschek & Associates created a naturalized boulder wall. The 400 tons of rock were brought in from a local quarry. Each boulder was strategically placed to allow paths and several mini gardens. When the build is complete the pockets between the rocks will be filled with local drought tolerant plants. These plantings will not need watering once established. Larger beds have also been created to be the homeowners vegetable vegetable and herb gardens. It also serves to hide the homes propane tank and other utilities.


Once the wall had been established the homesite could be dug out. Great care needed to be taken to avoid damage to the existing vineyard just feet away from the homesite. In addition the soil that the home sits on has already been prepared for the grapes. The soil had been ripped to help the roots travel deep into the soil. For a foundation this would provide weak points. It was necessary to dig below these rips. In some areas the foundation was dug out an extra 4 feet in order to get down to undisturbed soil. In all, over 40 loads of soil were removed and re-purposed around the property. And most importantly no grapes were harmed in the process.


LEED points are to be awarded in both these portions of the build. The retaining wall will acquire points for it’s method of managing surface water and the use of native plants. Since the wall is made to look like a natural barrier innovation credits will also be given. The foundation dig out meets several point criteria in minimizing the disturbance to adjacent plants and soils.

Wednesday, April 11, 2012

Winsome Talks to Featured Architect- Andre DeBar

Starting in Minnesota and making his way through the University of Virginia and Yale, Andre DeBar took a circuitous route to the Pacific Northwest, but we sure are glad that he found us!  An acclaimed architect focusing on sustainable design and construction, Andre is passionate about practical, attainable solutions to solve building inefficiencies and simplicity of expression of materials that create efficient building systems.  In his mission statement, Andre states, “We take pride in crafting buildings that are high-performance yet simple, reflect and respect their place, and will serve their inhabitants well for many generations.”
Winsome is fortunate to have the opportunity to work with Andre on one of our upcoming build projects currently in design.  We sat down to interview Andre as this month's featured architect and enjoyed talking with Andre about his passion, advice and experience with green building.  

Since his experience with Earth Ships in Taos as a young architect right out of college, Andre has had a passion for designing homes and structures that "enhance our relationship with the environment while reducing our impact upon the ecosystem".  The obstacles to do this are not as great as some people think, Andre assures.  "It is not that expensive to get a big bump in performance, " he says.  The key to this, according to Andre, is focusing first on your systems and your shell that is not easily changed in the future. Good windows, well insulated walls, orientation and size are some good places to start.  You can design homes and structures to be flexible to change with changing needs and improved technologies in the future.  By not having interior bearing walls, for example, the walls can be more easily moved to adjust the use of the interior space in the future.  Even the mechanical systems, heating and cooling, can evolve in the future of a building.   "Designing our buildings to allow aging in place, " Andre says, "is an important part of the longevity of our buildings."  

Just this month Andre accepted a position as Earth Advantage's new Senior Green Building Consultant.  Not only will he be a liasion for Earth Advantage builders to help them to maneuver through the process of accreditation, but he will also be working on an innovative new program for accreditation of existing homes.  To date nobody has successfully launched a successful program for accreditation of existing homes.  Andre is particularly excited about this part of his job because of the potential impact it could have.  "If you can get every home to get 10 or 20 % greener you will have a far bigger impact on the environment, " he explains.  While working with existing homes can get pretty complex, they are trying to keep it simple.  They will have some pilot projects rolling out this spring.  Andre will still do design work even with this new position with Earth Advantage.  He is hoping to be able to do innovative, industry leading projects that can act as a model for change.

To view the full interview with Andre Debar, visit the Winsome Construction website at http://www.winsomeconstruction.com/building-with-us/design-services/andre-debar/.


Thursday, March 22, 2012

Briar Rose Creamery

Winsome Construction is proud to include the Briar Rose Creamery state of the art cheese-making facility and storefront in Dundee, Oregon as part of our family of buildings.  Briar Rose Creamery, owned and operated by Co-Proprietors Sarah Marcus and Jim Hoffman, creates some of Oregon's most delicious and unique artisan cheeses.  Briar Rose Creamery cheeses are now handmade, still in small batches, in a custom commercial production space, designed and built precisely to their needs by Winsome Construction.


Sarah Marcus, Cheesemaker of Briar Rose Creamery, has as much passion for the environment in which she creates, ages and packages her cheeses as she does for each ounce of cheese.  She is an artist in a studio of stainless steel.  It might sound more appealing to your mental tastebuds to say that Briar Rose Creamery cheeses are homemade, but it's much more important that the places where cheeses are made and aged are dust-free, draft-free, and kept at precisely the right temperatures, and it doesn't hurt that the Cheesemaker is happy too.  "I love all of the natural light in the building," says Sarah.  

The building boasts radiant heat flooring and a FabricAir Dispersion System (www.fabricair.com) which creates a positive air environment, reducing or eliminating condensation, drafts, dust and other things you don't want in the cheese making process.  The lightweight fabric ducts are also noiseless and can be removed and washed for maintenance.  The radiant flooring maintains a consistent temperature without sacrificing efficiency.

Sarah says, "the building is designed with the intention that we will be growing."  If you've tasted Briar Rose Creamery cheese then you'll agree, Sarah and Jim were smart to think ahead when working with Winsome Construction to build.  Their cheeses are so good, there is no doubt as to why they are busy in their new digs and that they will be growing in the near future.      
  
You can learn more about the features of the Briar Rose Creamery building at www.WinsomeConstruction.com.  You can find out more about Briar Rose Creamery's rich, delicate cheeses at www.briarrosecreamery.com.

Wednesday, March 7, 2012

LEED Certification


If y
ou do any amount of research into home building or new construction you will see or hear the acronym LEED. The US Green Building Council has developed LEED to certify homes, new construction and commercial building projects to achieve the highest level of quality and practices. LEED stands for Leadership in Energy

and Environmental Design. Since it’s development in 1989 it has become the only international standard for green or advanced practices certification.

Although third party certification is not needed to build a green or super efficient building, many choose to use the process to challenge their builder as well as their own choices. You may live in a LEED Platinum home and not have the certification ever completed. Many commercial projects are certified for advertising reasons, and homes are certified for resale re
asons. The average certification will cost the project owner about $2,000.

The process from the outside looks really simple, but once you take a closer look, the complexities come out. Basically the system works by earning points. The more points you earn the higher your rating is. Simple right? Not so fast. Below is a brief breakdown of the process:

1. Determine what version of LEED 2009 you will be using. There are 10 versions of the LEED program covering Homes, Schools, Health Care, Neighborhoods and Commercial Construction.

2. The version of LEED that best f
its your project will have 6 categories within it. Which include: Sustainable Sites, Energy and Atmosphere, Materials and Resources, Innovation in Des
ign, Water Efficiency and Indoor Environmental Quality. The point values will vary depending on which version you end up using.

3. A meeting will be held with everyone involved in the project to determine what points can be awarded and what steps need to be taken to document those points. The goal of what level of certification is generally set at this meeting (Certified, Silver, Gold or Platinum) Usually your builder, architect, designer and a third party LEED rater will be in attendance.

4. During the building process many regular meetings will be held to assure that the project is staying on track. Some points may fall to budget or specific design criteria. Other points may be added for various reasons. Th
ere will also be several site visits by your LEED rater to assure your builder is doing the things necessary to get you to your goal.

5. When the project is complete your builder will supply the LEED rater with all the documentation they will need to certify the project. This process can take as little as a few months and some projects may take years to fully rate.


Currently Winsome Construction has one project undergoing the LEED 2009 for Homes program. We’ve dubbed it the Nathan Good Vineyard Home. Keep watching this blog for specific projects that will earn the home points.