Monday, June 18, 2012

A Groundbreaking Experience


This is the second in this series.  Use this link to read the previous post:  "No Noise and Plenty of View"

When I broke ground on the first house I built, in 1988, I spray-painted a shovel bright gold, chilled a case of champagne, gathered a bunch of friends, and made it a party.  Many years, and a few new houses have since come to pass, and I thought I might not need to commemorate the start of a new building.  Then the Amity Fire District agreed to use our "old house" as a "Burn to Learn" training exercise, and a reason to party was reignited, quite literally.  It was a fabulous bonfire, including a gathering of friends, neighbors, dozens of volunteer firemen (and women), lots of big shiny firetrucks, and a hot chili lunch on a cold rainy day.  I'm grateful to the firefighters, not only for giving their personal time to protect our community, but also for turning 20 dumpsters of trash into 1 dumpster of ash.  Of course, there is a cost to the environment of burning a house, but we weighed in favor of not adding a whole house to a landfill and also saved money on the dumpsters.


We played by the rules and tested the old house for asbestos.  The results required that we contract for professional removal and disposal of the kitchen and bathroom sheet flooring.  We would've incurred this expense ($500 for the testing and $1,000 for removal and disposal) regardless of whether we burned or trucked-out the old house, as a landfill, too, would require documentation.  

We are not planning to place the new house on exactly the same site as the old house, so we've contracted for removal and recycling of the concrete to a local quarry.  We also removed most of the useable and recycle-able materials from the house before the fire.  We scrapped all of the metal, including siding and appliances, and we found Craigslist and Habitat for Humanity to be very helpful ways to re-home what we could not re-use.


MAKE A HOLE
Our building project just moved from the years-long "planning phase" to the "doing phase."  The paperwork is done, our building permit application is being reviewed by Polk County, and it's time to make a hole.  You don't need a permit to dig a hole, and by moving forward with the clean-up of the old site and excavation of the new site, we will be ready to start a foundation and walls as soon as we have the permit in hand.

When we contracted with an excavation company to dig up the power line from the old house last month (and used an electrical contractor and PGE to move the power to a temporary pole) we piggy-backed some preliminary site-work into the day.  While we had the excavation equipment on site, test holes were prepared for the septic field, allowing for an immediate soil and site inspection for approval of our septic permit.  We also removed a few trees and laid-out the driveway and work site.  A house may only sit on a 30 x 60 footprint, but 3 - 4 times that much space is needed to comfortably get around it and build it.

Site work is expected to take 5 days, followed by a day to construct forms for footings, a county inspection of the concrete forms, and then the first of a long line of concrete trucks will parade up our steep driveway.

The next installment of my story will be "The Wizardry of Walls" - stay tuned!

Wednesday, June 6, 2012

Nathan Good Vineyard Home: Structure From the Ground Up


This is the second in this series.  Use the link below to read the previous post.
"Design And Preparation"


Daylight Basement 
     At the base of this magnificent home is the foundation.  A daylight basement exits the back of the home just above the vineyard.  The footings and stem walls were poured with concrete that included 25% fly ash, a by-product of coal fired power plants.   By having fly ash in the mix, we save a substantial  amount from being disposed in a landfill.  Fiberglass fibers are also added to the concrete to act as an added reinforcement to the rebar it incases.  
Woodgrain texture in wine cellar.
     An old world look was achieved in the concrete walls of the wine cellar by placing rough cedar boards on the inside of the concrete forms, imprinting the character and grain of the wood into the walls.  The lower level features a slab floor which provides a base for radiant heat below the oak flooring.
Rainwater Cistern
      One of the most prominent features of the house is the large protruding porch on the back side of the home overlooking the vineyard. The foundation pour included the formation of a cistern under this porch  A 10,000 gallon tank will  serve as a rainwater collection system.  A typical system would have tanks in the basement or outside the home, either taking up storage space or detracting from the esthetics of the home.
     The upper floor has been value engineered by the architect to save lumber, using advanced framing techniques.  The walls are 6” thick which allow for a better insulation package (covered in the next blog). The stud layout also works to minimize thermal bridging, which prevents the movement of heat through the walls. The floors are constructed with open web floor trusses.  These trusses allow all the electrical, plumbing, heating and cooling to run completely concealed in the floor. There is rarely a need to build a chase or take up room or closet space for ductwork.  In addition to the wood framing steel was used to achieve higher ceilings and larger spans.  When the home is finished the steel will not be visible.
Hand cut roofline 
     Roofs are commonly constructed with pre-engineered trusses.  While they are less expensive, there are times they just can’t be used, due to the design.  The layered roofline of this home and the insulation package simply did not allow for trusses to be made off site.   So this roof was built the tried and true method of hand cutting.  It takes a bit longer but the results are truly stunning.

Watch for the next blog in this series which will cover insulation, windows, and doors.


Complete structure, ready for windows and insulation. 


Tuesday, May 29, 2012

Stag Hollow Home a Carefully Crafted Masterpiece


It was three years ago now that Jim and Betty, owners of the newly completed Stag Hollow Home wandered into a Winsome Insulated Concrete Form Event one Saturday with their 10 years worth of thoughts and questions about ICF construction and building their dream home at the forefront of their minds.  Now, three years later, Jim and Betty have labored alongside Winsome to create the masterpiece that is the culmination of their years of research, planning and hard work.


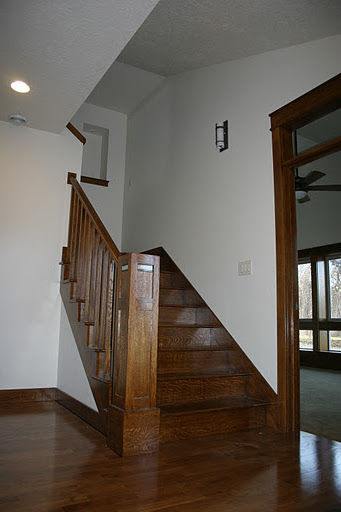
Nestled on a picturesque vineyard property, the Stag Hollow Home is an ICF construction home designed and built to maximize comfort and efficiency.  It boasts hydronic radiant heat, a dual fuel fireplace which can use both wood and gas and a Noritz on demand hot water heater.  The functionality of the home is matched by the artistic expression captured in its custom woodwork and handcrafted finishes.  The home boasts Quarter Sawn White Oak staircase, trim, moldings and kitchen cabinets and Native Oregon Walnut bathroom vanity.


You can feel the love and focused attention that went into the careful planning and crafting of this home.  The culmination of years of planning, dreaming and laboring have paid off for these happy homeowners ready to move in and start enjoying the fruits of their labor.

Visit our website to see photos of the Stag Hollow Home from construction to completion.

Tuesday, May 22, 2012

No Noise and Plenty of View


My name is Michelle, I'm a Construction Manager for Winsome Construction, and I also draft custom home designs through Custom Home Planet, LLC.  I'm about to embark on the adventure of building a new home with my husband, and for the next 10 months I'll share our personal home building experiences through the Winsome Construction blog.
If this blog was started 15 years ago, it would include a pretty good "Boy Meets Girl" story.  Then Girl, me, wants a horse in my backyard and Boy, Tom, wants to plan for retirement, so they go looking across the country for the perfect place to live.  We were suburban-dwellers, working 10-hour-a-day desk jobs, living with plenty of noise and no view, who dreamed of something more soulful.
Ten years ago we took a "wrong turn" through some hazelnut orchards into the Eola Hills and found a "For Sale" sign at the top of the steepest gravel driveway we had ever seen, and the perfect place for us.  A plan began to take shape...
Fast forward to present day and now Boy and Girl are married with plans to break ground on a new home in the next two months and live happily ever-after with two horses, no noise and plenty of view.  Oh, that makes it all sound so simple, and I hope it will be!  I invite you to follow along.
The Design
Every step of building a new home is the most important step.  But the first, most important step is the home design.  Tom and I worked on our design for three years, and, in the words of a very good builder (and my boss), there was "a lot of pressure to get it right."  Not only was there added pressure working as my own designer, but the home site is spectacular, with 180 degree views of the coastal mountain range.  Our greatest challenge would be to best capture the view without going broke on windows!
  
Our situation is not unique.  All custom home design presents the same initial challenges:
-  design within your budget (know your budget)
-  design to meet your needs (know your priorities)
-  design to fit the site and other constraints (know the site and land use limits)
When I draft a custom home design, the best results come from a balance of a client knowing what they want and need, good communication, and willingness to compromise on details based on what they can afford.  Before I can begin drafting, whoever I am drafting for (including myself) needs to understand all of the material,  mechanical and structural choices, either by education and research or good guidance from a builder, or both.     
For example, we wanted all of our home to be on one floor, but our site choice for the best views dictated a more costly two-level design.  We also planned for the future for things we can't afford or don't need now, like audio/ visual, security, fire suppression and back-up power systems.  We don't have children, but we left options open for future residents of this home to adapt it to their needs.
We also incorporated Universal Design elements and tried to plan for our needs as we age, which I believe is just smart design.  We included features such as 36" doorways, 4' hallways, optimized natural lighting and solar gain, added as much energy efficiency as we could afford in wall and window upgrades, zoned heating, a well-insulated roof, and pre-wiring for alternative power like wind and solar when/if those resources become affordable for us.  
Our big ticket luxury items are a dream Kitchen for a couple who enjoy cooking together, and a Great Room with a revolving floor to capture every sunset, entertain, sit by the fire or watch a movie.
Our design is now final and we've moved ahead to engineering, bidding, contracts, permits, financing, and site preparation, including the task of demolishing the existing farm house happening at the middle of this month.
While that might sound daunting, it is also completely amazing to watch the project come to life, to see renderings become tiny steps closer to reality, and to dive into our many decisions and surface a bit closer to living our dream.  If you've ever built a home or planned to build, you know that this is just a gigantic crossword puzzle.  The answer to one part of the puzzle often leads to other answers and, eventually, we fill in all of the blanks and it comes together as a new home.
The next installment of my story will be "Groundbreaking" - stay tuned! 

Wednesday, May 9, 2012

SPECIAL DELIVERY


Joe and Marilyn Merritt took delivery of a brand new Winsome Construction home at the end of last month.  The home is nestled into the five-acre "Big Cheese Vineyard," owned and farmed by the Merritts.  The design captures surrounding views from vines to snow-capped mountains, and includes a stunning two-story wall of windows in the living room.  While the home is not oversized, it has a unique, open and inviting floorplan with ten-foot ceilings, a spacious kitchen, and comfortable private bedroom suites on both first and second floors.


The home also features a large south porch where the Merritts can enjoy spectacular Cascade mountain range sunrises (something all of the Winsome tradesmen appreciated on this job site) and shaded, summer-evening barbecues.  Custom outdoor spaces, designed to capture the best features of a home site, are as important as the home itself.  We predict you'll often find the Merritts and guests of Big Cheese Vineyard, sipping Pinot and enjoying their home from the south porch.


When homeowners contract with Winsome Construction to build their custom home, there are many details to decide.  Marilyn Merritt championed the design process, determinedly and lovingly bringing together the details of her home and working closely with Winsome throughout the seven month building project. The granite countertops, hardwood flooring, tile work, cabinetry, millwork and finish carpentry of the home are truly magnificent details.  We are as proud of Marilyn and her vision for her home as we are of the finished product and the skilled tradesmen who made it a reality.

If you are considering a new custom home, or remodeling of an existing home, contact Winsome Construction for quality design and craftsmanship.  Visit our website for more information about the Big Cheese Vineyard project.

Sunday, April 15, 2012

Nathan Good Vineyard Home: Site Design and Preparation

With any homesite you have various considerations when deciding the location and orientation of the home. When you have 60 acres of vineyard at the homesite the challenges get even greater. The home is nestled directly into the corner of the existing vineyard.


A geotechnical report was created to help guide the development of the site. This report helps the us the builder as well as landscape architects develop appropriately on the site. It covers topics such as, types and quality of soils, drainage, and elevation changes. The report then goes on to give recommendations on how to prepare foundations, retaining walls and how to control water on the site.


First completed is the boulder retaining wall. Instead of lining up rows of boulders to create a true wall, Landscape Designer Clark Matschek & Associates created a naturalized boulder wall. The 400 tons of rock were brought in from a local quarry. Each boulder was strategically placed to allow paths and several mini gardens. When the build is complete the pockets between the rocks will be filled with local drought tolerant plants. These plantings will not need watering once established. Larger beds have also been created to be the homeowners vegetable vegetable and herb gardens. It also serves to hide the homes propane tank and other utilities.


Once the wall had been established the homesite could be dug out. Great care needed to be taken to avoid damage to the existing vineyard just feet away from the homesite. In addition the soil that the home sits on has already been prepared for the grapes. The soil had been ripped to help the roots travel deep into the soil. For a foundation this would provide weak points. It was necessary to dig below these rips. In some areas the foundation was dug out an extra 4 feet in order to get down to undisturbed soil. In all, over 40 loads of soil were removed and re-purposed around the property. And most importantly no grapes were harmed in the process.


LEED points are to be awarded in both these portions of the build. The retaining wall will acquire points for it’s method of managing surface water and the use of native plants. Since the wall is made to look like a natural barrier innovation credits will also be given. The foundation dig out meets several point criteria in minimizing the disturbance to adjacent plants and soils.

Wednesday, April 11, 2012

Winsome Talks to Featured Architect- Andre DeBar

Starting in Minnesota and making his way through the University of Virginia and Yale, Andre DeBar took a circuitous route to the Pacific Northwest, but we sure are glad that he found us!  An acclaimed architect focusing on sustainable design and construction, Andre is passionate about practical, attainable solutions to solve building inefficiencies and simplicity of expression of materials that create efficient building systems.  In his mission statement, Andre states, “We take pride in crafting buildings that are high-performance yet simple, reflect and respect their place, and will serve their inhabitants well for many generations.”
Winsome is fortunate to have the opportunity to work with Andre on one of our upcoming build projects currently in design.  We sat down to interview Andre as this month's featured architect and enjoyed talking with Andre about his passion, advice and experience with green building.  

Since his experience with Earth Ships in Taos as a young architect right out of college, Andre has had a passion for designing homes and structures that "enhance our relationship with the environment while reducing our impact upon the ecosystem".  The obstacles to do this are not as great as some people think, Andre assures.  "It is not that expensive to get a big bump in performance, " he says.  The key to this, according to Andre, is focusing first on your systems and your shell that is not easily changed in the future. Good windows, well insulated walls, orientation and size are some good places to start.  You can design homes and structures to be flexible to change with changing needs and improved technologies in the future.  By not having interior bearing walls, for example, the walls can be more easily moved to adjust the use of the interior space in the future.  Even the mechanical systems, heating and cooling, can evolve in the future of a building.   "Designing our buildings to allow aging in place, " Andre says, "is an important part of the longevity of our buildings."  

Just this month Andre accepted a position as Earth Advantage's new Senior Green Building Consultant.  Not only will he be a liasion for Earth Advantage builders to help them to maneuver through the process of accreditation, but he will also be working on an innovative new program for accreditation of existing homes.  To date nobody has successfully launched a successful program for accreditation of existing homes.  Andre is particularly excited about this part of his job because of the potential impact it could have.  "If you can get every home to get 10 or 20 % greener you will have a far bigger impact on the environment, " he explains.  While working with existing homes can get pretty complex, they are trying to keep it simple.  They will have some pilot projects rolling out this spring.  Andre will still do design work even with this new position with Earth Advantage.  He is hoping to be able to do innovative, industry leading projects that can act as a model for change.

To view the full interview with Andre Debar, visit the Winsome Construction website at http://www.winsomeconstruction.com/building-with-us/design-services/andre-debar/.