Tuesday, July 31, 2012

The iPhone Controlled Home

Today we rely so much on our iphones and other smart phones.  Just a few short years ago we had to wait until we got back to the office or home to check our email.  Math was done in our heads or on a piece of paper.  And we lived without Aunt Bertha's recent tweet that she just got to the grocery store.  The iPhone and the smartphone revolution has changed our world in so many ways.  There are apps to do almost anything you want.  Research and reviews on a particular product are at your fingertips in the store.

Todays home has become the new frontier in the smartphone revolution.  All those things that we never thought were problems in the past have now been solved with our battery powered personal assistants.

Security Digitized
With an Alarm.com enabled security system you can do more than turn your system on and off from your phone.  You can see when your daughter comes home from school or if you left the garage door open by mistake.  Sensors could be put on nearly anything to let you know if anything happens in or around your home, even viewing security camera footage

WiFi Enabled Light Bulb
Insteon has created a light bulb that you can turn on and off from your phone.  The bulb screws into a standard lamp or any other light fixture.  It connects to your home WiFi connection then sends the signal to your iphone.  You can turn the bulb on or off whenever you want or even dim it at a whim.  Turn the porch light on before you get home or make it look like you are home when you are not.  You can even program a series of these bulbs to work together.  Touch a button and have all the lighting change to "Movie" mode or "Working."

The Digital Sprinkler System
If you are in the market for a new sprinkler system controller you might want to look at CyberRain.  Turn your sprinklers on or off from home or the car.  If an unseasonal hot streak is coming you can give your vegetables some extra water.  The system can even detect problems and alert you to them.

Remotely Control Thermostats
The new thermostat series from Filtrete let you control your homes temperature from your smartphone.  Ever wake up in the middle of the night freezing cold.  But getting out of bed would be just too much work.  If the smartphone is right by your side you can turn up the heat, without pulling back the covers.   The connivence of the iphone makes it easy to set up the system but may affect your utility bill.

Digital Door Locks
Have you ever locked yourself out of the house and need to call your wife to bring you her key?  Now you can just use your phone to unlock the Lockitron door lock.  The app lets you control all the locks you are registered to at home or work.  The door locks can even be operated by text message, simply text your code to a designated number and the door opens.  This would be nice if you need to let plumbers or various people into your home, but don't want to give out a key.  Simply have them call  you when they are there and unlock the door for them.

Sunday, July 22, 2012

The Wizardry of Walls


As you can guess, the past month has been about erecting exterior walls for our home - I call this wizardry!

Much has been made of wizardry since Harry Potter wielded his first wand, but "The Wizardry of Walls" is an entirely different kind of casting.  In this case, we are casting spells in concrete using  ICF (Insulated Concrete Form) construction.  

ICF construction has been in existence for decades, but it's not yet typical in this area for residential construction.  Typically, walls are framed in wood, sheathed in wood and insulated.  ICF walls cost an additional 20% or more than wood-framed walls.  However, to achieve the same level of integrity and energy efficiency in a wood-framed wall you would spend at least 20% more.   We opted for ICF, for various reasons, but mainly because ICF walls are more fire-resistant (we live an unsafe distance from the closest fire station, and even further from a water supply that might deter a fire, as we learned from the Amity Fire Chief in the last chapter of this blog).  

There are many manufacturers and types of ICF blocks, but, universally, interlocking blocks with a cavity for rebar and poured concrete are stacked to form the walls.  Commonly, there are internal furring strips sandwiched between two 2.5" layers of polystyrene insulating foam (hence the name, Insulated Concrete Form).  The furring strips hold the two sides of the block together and allow exterior siding and interior wall board to be attached to the walls - different block manufacturers use different types of material for this furring, typically plastic or steel.

A Team of Wizards
There are four wizards involved in giving our house a proper foundation and exterior walls:  the structural engineer, the excavation contractor, the foundation contractor and the ICF contractor.  We might not see a magic wand in their tool boxes, but each one employs a certain art, if not magic, to their trade.  Each one studies the building plans, internalizes the numbers, maps the result in his mind, measures and measures again, and then finally builds their portion of the exterior wall, each one counting on the other.  We are fortunate to not only have the best wizards on the job, but also ones who are willing to collaborate with each other for the best possible result.    
In the planning stage, a structural engineer is involved in the design of the walls, taking into account materials and other factors that affect the integrity of the structure.  The engineer drafts instructions and graphics, determining how each element of a wall will be constructed.  Although some structural details are typical, often in custom buildings the engineering is enormously complicated.  Our design includes 3 gables ("A" shaped rooflines) that require special consideration because, in these particular walls, there is more window than wall.
The excavation contractor, while not actively involved in building walls, meticulously carves out the ground to the exact footprint of the house, plus working room, and sets the stage for the foundation.  Using a machine called an excavator (a 30,000 lb. monster with a big scoop on an arm) and a laser level, the excavation of the site is done to reach the correct soil and exact depth prescribed by the plans for the concrete footings.  A difficult dig or sloppy excavation means that corrections will have to be made to build the footings.  Our excavation seemed to be perfect, with no surprises (like giant boulders or unexpected soil types)- it looks like a big chocolate layer cake.

Excavation, Forms and Footings
Next, the foundation contractor builds wooden forms around the footprint of the building and in other locations under the structure as prescribed by the plans, and he fills the cavity inside the wooden forms with a network of rebar (steel rods) to strengthen the concrete.  The lower part of the wooden form shapes the footing and the upper part shapes the wall and determines the height of the wall.  For example, basement walls are typically poured as part of the foundation of a home.  Since we will have ICF walls, we will only need footings without a poured concrete upper wall.
After the construction of wooden forms, and an inspection by a county building inspector, forms are filled with concrete.  When the concrete it set, the wooden forms are stripped away.  The footings are stage two of walls.  The placement of every foundation is obviously critical to both the site of the building as well as a final result of a building constructed according to its plans.  The placement of our foundation is meant to maximize the site lines of our beautiful view, and the excavation and foundation contractors studied and measured and truly labored with us to be sure we had it right.  

ICF blocks, from footings to first floor
For the past two weeks, the ICF wizard has been meticulously stacking blocks, measuring and cutting each block to construct walls and building a wooden frame ("window buck") to hold the poured concrete out of the opening for each window.  Tomorrow (7-23-12), there will be another parade of concrete trucks up, up, up our driveway to fill the first level of foam blocks with concrete.  Once the concrete is poured, the walls, location of windows and other openings, are literally, written in stone.  The second level of the home will follow after the rough plumbing, radiant heat tubing system and main floor framing. 
    

The next blog in this series, "Monkey Do [It Yourself]" will bring you news of our first D.I.Y. projects in the construction of our home.

Thursday, June 28, 2012

Winsome awarded McMinnville's new downtown Wine Village build


Welcome to Oregon's favorite main street...Third Street, McMinnville, Oregon.  This tree lined, turn of the century downtown boasts quaint shops, award winning restaurants, a thriving local bookstore, old time ice cream parlor, coffee shops and cafes, wine bars, art galleries...you name it, you'll find it here.   With so much already to discover on a stroll down this bustling downtown street, what more could be added...welcome KAOS Wine Village. 

Tucked near one end of Third Street on a site that formerly housed an old glass shop Bob Emrick, former CEO of Western Oregon Waste, Mike Hanks, a local entrepreneur and developer, and Dustin Wyant, local restauranteur who owns and manages the Recipe restaurant in Newberg, partnered up with assistance from Liz Heller, local realtor, to bring McMinnville a new hotel, restaurant and wine village.  This 21,156-square-foot, three story structure will feature a restaurant with outdoor dining plaza, a "wine village" where patrons will be able to taste the wines of 12 different wineries, an 11-room hotel and rooftop patio seating with views to the south, east and west.


City Planning welcomed the project as a positive addition to the downtown core, according to an article announcing the project that was featured on the front page of the News Register in May.  "The planning department liked the concept of replacing a vacant glass shop at Third and Galloway with a boutique hotel and restaurant.  It said the project would be 'positive and far reaching,' its central location promising to 'bring many more visitors to the city's core.'  It continued, 'Use of a property that is currently not in use is greatly supported. Additionally, staff appreciates the high level of detail that has gone into the design of this building.'"1

Nathan Cooprider, the architect working with the KAOS partners on the design, stated in the application to the City, "'The building design was carefully considered to match the pedestrian scale and details of the buildings in the downtown core,'" In a recent meeting before the Historic Landmark Committee he explained, "...the building would feature rustic golden brick below with dark earth-toned wood above.  'The intent of the design is to have timeless and authentic local materials that provide interest through a highly textural quality,'”1

There is much to be enthusiastic about in this new addition to the downtown core of McMinnville.  Winsome is proud to be a part of the team that will be working to make the vision and plans a reality to serve the Willamette Valley community and its visitors for generations to come.

For More Information


 New hotel complex displays confidence in Mac downtown, News Register, May 26, 2012

1 Downtown hotel wins 'landmark' OK, News Register, May 30, 2012

Plans for new hotel, Oregon Wine Press, June 1, 2012


Monday, June 18, 2012

A Groundbreaking Experience


This is the second in this series.  Use this link to read the previous post:  "No Noise and Plenty of View"

When I broke ground on the first house I built, in 1988, I spray-painted a shovel bright gold, chilled a case of champagne, gathered a bunch of friends, and made it a party.  Many years, and a few new houses have since come to pass, and I thought I might not need to commemorate the start of a new building.  Then the Amity Fire District agreed to use our "old house" as a "Burn to Learn" training exercise, and a reason to party was reignited, quite literally.  It was a fabulous bonfire, including a gathering of friends, neighbors, dozens of volunteer firemen (and women), lots of big shiny firetrucks, and a hot chili lunch on a cold rainy day.  I'm grateful to the firefighters, not only for giving their personal time to protect our community, but also for turning 20 dumpsters of trash into 1 dumpster of ash.  Of course, there is a cost to the environment of burning a house, but we weighed in favor of not adding a whole house to a landfill and also saved money on the dumpsters.


We played by the rules and tested the old house for asbestos.  The results required that we contract for professional removal and disposal of the kitchen and bathroom sheet flooring.  We would've incurred this expense ($500 for the testing and $1,000 for removal and disposal) regardless of whether we burned or trucked-out the old house, as a landfill, too, would require documentation.  

We are not planning to place the new house on exactly the same site as the old house, so we've contracted for removal and recycling of the concrete to a local quarry.  We also removed most of the useable and recycle-able materials from the house before the fire.  We scrapped all of the metal, including siding and appliances, and we found Craigslist and Habitat for Humanity to be very helpful ways to re-home what we could not re-use.


MAKE A HOLE
Our building project just moved from the years-long "planning phase" to the "doing phase."  The paperwork is done, our building permit application is being reviewed by Polk County, and it's time to make a hole.  You don't need a permit to dig a hole, and by moving forward with the clean-up of the old site and excavation of the new site, we will be ready to start a foundation and walls as soon as we have the permit in hand.

When we contracted with an excavation company to dig up the power line from the old house last month (and used an electrical contractor and PGE to move the power to a temporary pole) we piggy-backed some preliminary site-work into the day.  While we had the excavation equipment on site, test holes were prepared for the septic field, allowing for an immediate soil and site inspection for approval of our septic permit.  We also removed a few trees and laid-out the driveway and work site.  A house may only sit on a 30 x 60 footprint, but 3 - 4 times that much space is needed to comfortably get around it and build it.

Site work is expected to take 5 days, followed by a day to construct forms for footings, a county inspection of the concrete forms, and then the first of a long line of concrete trucks will parade up our steep driveway.

The next installment of my story will be "The Wizardry of Walls" - stay tuned!

Wednesday, June 6, 2012

Nathan Good Vineyard Home: Structure From the Ground Up


This is the second in this series.  Use the link below to read the previous post.
"Design And Preparation"


Daylight Basement 
     At the base of this magnificent home is the foundation.  A daylight basement exits the back of the home just above the vineyard.  The footings and stem walls were poured with concrete that included 25% fly ash, a by-product of coal fired power plants.   By having fly ash in the mix, we save a substantial  amount from being disposed in a landfill.  Fiberglass fibers are also added to the concrete to act as an added reinforcement to the rebar it incases.  
Woodgrain texture in wine cellar.
     An old world look was achieved in the concrete walls of the wine cellar by placing rough cedar boards on the inside of the concrete forms, imprinting the character and grain of the wood into the walls.  The lower level features a slab floor which provides a base for radiant heat below the oak flooring.
Rainwater Cistern
      One of the most prominent features of the house is the large protruding porch on the back side of the home overlooking the vineyard. The foundation pour included the formation of a cistern under this porch  A 10,000 gallon tank will  serve as a rainwater collection system.  A typical system would have tanks in the basement or outside the home, either taking up storage space or detracting from the esthetics of the home.
     The upper floor has been value engineered by the architect to save lumber, using advanced framing techniques.  The walls are 6” thick which allow for a better insulation package (covered in the next blog). The stud layout also works to minimize thermal bridging, which prevents the movement of heat through the walls. The floors are constructed with open web floor trusses.  These trusses allow all the electrical, plumbing, heating and cooling to run completely concealed in the floor. There is rarely a need to build a chase or take up room or closet space for ductwork.  In addition to the wood framing steel was used to achieve higher ceilings and larger spans.  When the home is finished the steel will not be visible.
Hand cut roofline 
     Roofs are commonly constructed with pre-engineered trusses.  While they are less expensive, there are times they just can’t be used, due to the design.  The layered roofline of this home and the insulation package simply did not allow for trusses to be made off site.   So this roof was built the tried and true method of hand cutting.  It takes a bit longer but the results are truly stunning.

Watch for the next blog in this series which will cover insulation, windows, and doors.


Complete structure, ready for windows and insulation. 


Tuesday, May 29, 2012

Stag Hollow Home a Carefully Crafted Masterpiece


It was three years ago now that Jim and Betty, owners of the newly completed Stag Hollow Home wandered into a Winsome Insulated Concrete Form Event one Saturday with their 10 years worth of thoughts and questions about ICF construction and building their dream home at the forefront of their minds.  Now, three years later, Jim and Betty have labored alongside Winsome to create the masterpiece that is the culmination of their years of research, planning and hard work.


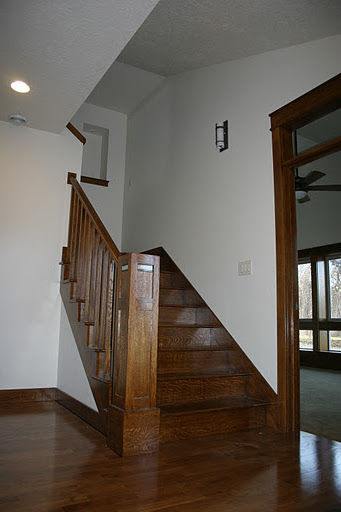
Nestled on a picturesque vineyard property, the Stag Hollow Home is an ICF construction home designed and built to maximize comfort and efficiency.  It boasts hydronic radiant heat, a dual fuel fireplace which can use both wood and gas and a Noritz on demand hot water heater.  The functionality of the home is matched by the artistic expression captured in its custom woodwork and handcrafted finishes.  The home boasts Quarter Sawn White Oak staircase, trim, moldings and kitchen cabinets and Native Oregon Walnut bathroom vanity.


You can feel the love and focused attention that went into the careful planning and crafting of this home.  The culmination of years of planning, dreaming and laboring have paid off for these happy homeowners ready to move in and start enjoying the fruits of their labor.

Visit our website to see photos of the Stag Hollow Home from construction to completion.

Tuesday, May 22, 2012

No Noise and Plenty of View


My name is Michelle, I'm a Construction Manager for Winsome Construction, and I also draft custom home designs through Custom Home Planet, LLC.  I'm about to embark on the adventure of building a new home with my husband, and for the next 10 months I'll share our personal home building experiences through the Winsome Construction blog.
If this blog was started 15 years ago, it would include a pretty good "Boy Meets Girl" story.  Then Girl, me, wants a horse in my backyard and Boy, Tom, wants to plan for retirement, so they go looking across the country for the perfect place to live.  We were suburban-dwellers, working 10-hour-a-day desk jobs, living with plenty of noise and no view, who dreamed of something more soulful.
Ten years ago we took a "wrong turn" through some hazelnut orchards into the Eola Hills and found a "For Sale" sign at the top of the steepest gravel driveway we had ever seen, and the perfect place for us.  A plan began to take shape...
Fast forward to present day and now Boy and Girl are married with plans to break ground on a new home in the next two months and live happily ever-after with two horses, no noise and plenty of view.  Oh, that makes it all sound so simple, and I hope it will be!  I invite you to follow along.
The Design
Every step of building a new home is the most important step.  But the first, most important step is the home design.  Tom and I worked on our design for three years, and, in the words of a very good builder (and my boss), there was "a lot of pressure to get it right."  Not only was there added pressure working as my own designer, but the home site is spectacular, with 180 degree views of the coastal mountain range.  Our greatest challenge would be to best capture the view without going broke on windows!
  
Our situation is not unique.  All custom home design presents the same initial challenges:
-  design within your budget (know your budget)
-  design to meet your needs (know your priorities)
-  design to fit the site and other constraints (know the site and land use limits)
When I draft a custom home design, the best results come from a balance of a client knowing what they want and need, good communication, and willingness to compromise on details based on what they can afford.  Before I can begin drafting, whoever I am drafting for (including myself) needs to understand all of the material,  mechanical and structural choices, either by education and research or good guidance from a builder, or both.     
For example, we wanted all of our home to be on one floor, but our site choice for the best views dictated a more costly two-level design.  We also planned for the future for things we can't afford or don't need now, like audio/ visual, security, fire suppression and back-up power systems.  We don't have children, but we left options open for future residents of this home to adapt it to their needs.
We also incorporated Universal Design elements and tried to plan for our needs as we age, which I believe is just smart design.  We included features such as 36" doorways, 4' hallways, optimized natural lighting and solar gain, added as much energy efficiency as we could afford in wall and window upgrades, zoned heating, a well-insulated roof, and pre-wiring for alternative power like wind and solar when/if those resources become affordable for us.  
Our big ticket luxury items are a dream Kitchen for a couple who enjoy cooking together, and a Great Room with a revolving floor to capture every sunset, entertain, sit by the fire or watch a movie.
Our design is now final and we've moved ahead to engineering, bidding, contracts, permits, financing, and site preparation, including the task of demolishing the existing farm house happening at the middle of this month.
While that might sound daunting, it is also completely amazing to watch the project come to life, to see renderings become tiny steps closer to reality, and to dive into our many decisions and surface a bit closer to living our dream.  If you've ever built a home or planned to build, you know that this is just a gigantic crossword puzzle.  The answer to one part of the puzzle often leads to other answers and, eventually, we fill in all of the blanks and it comes together as a new home.
The next installment of my story will be "Groundbreaking" - stay tuned!